A garden that is both a hill and a seat
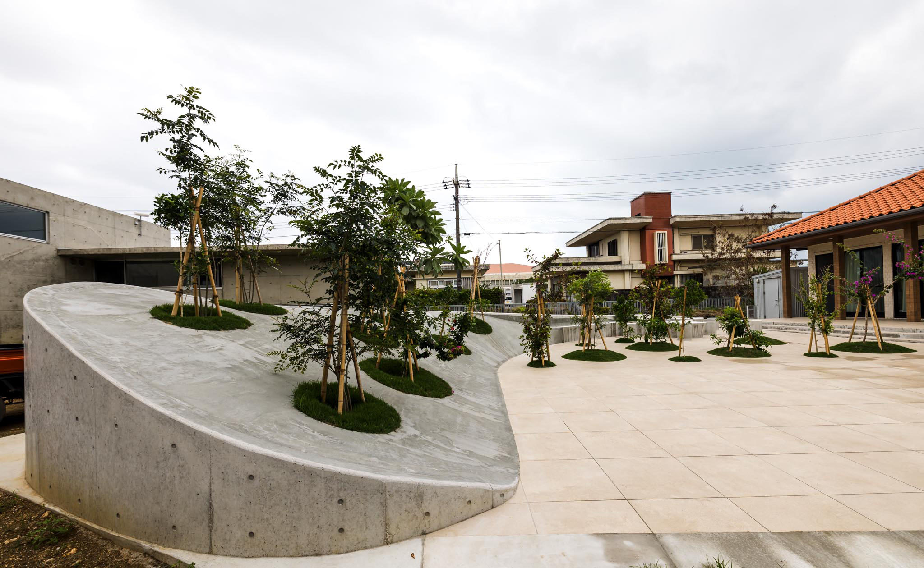
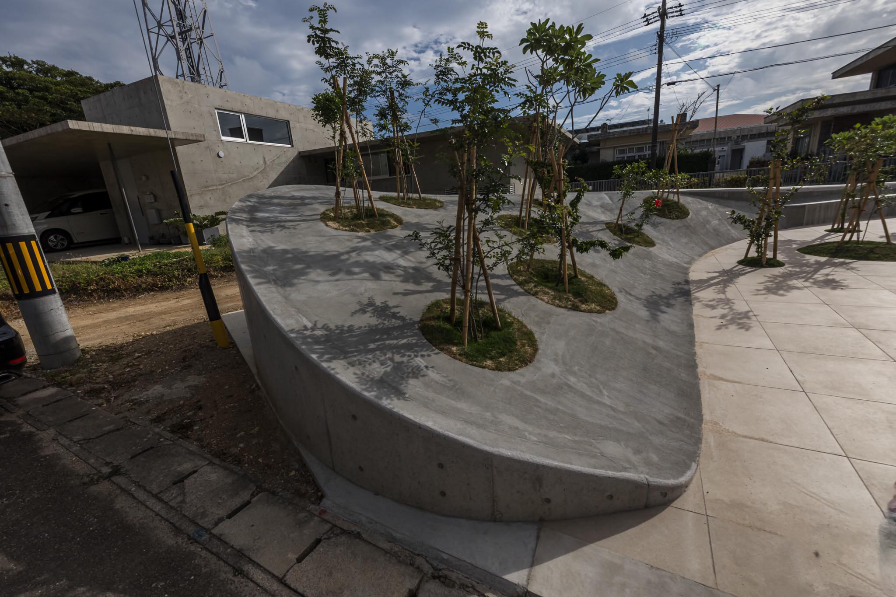
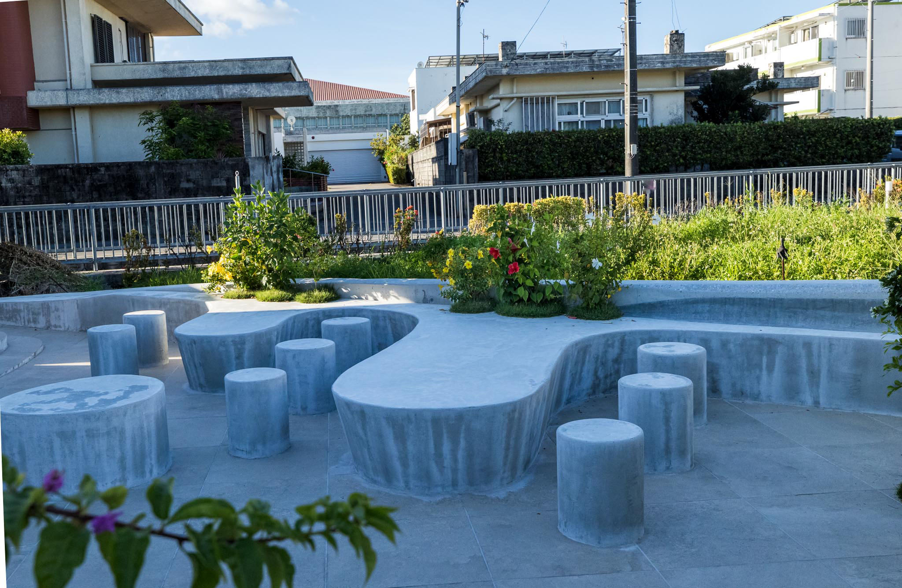
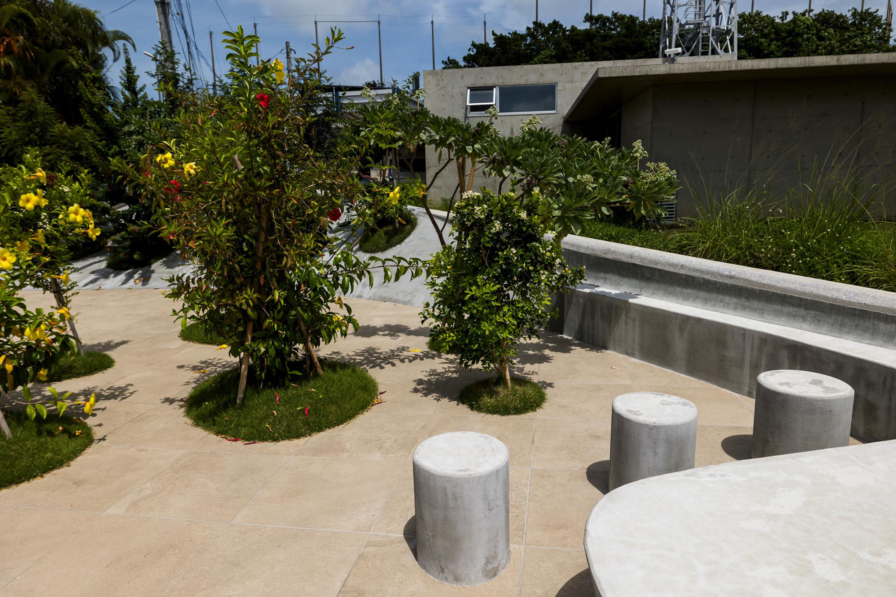
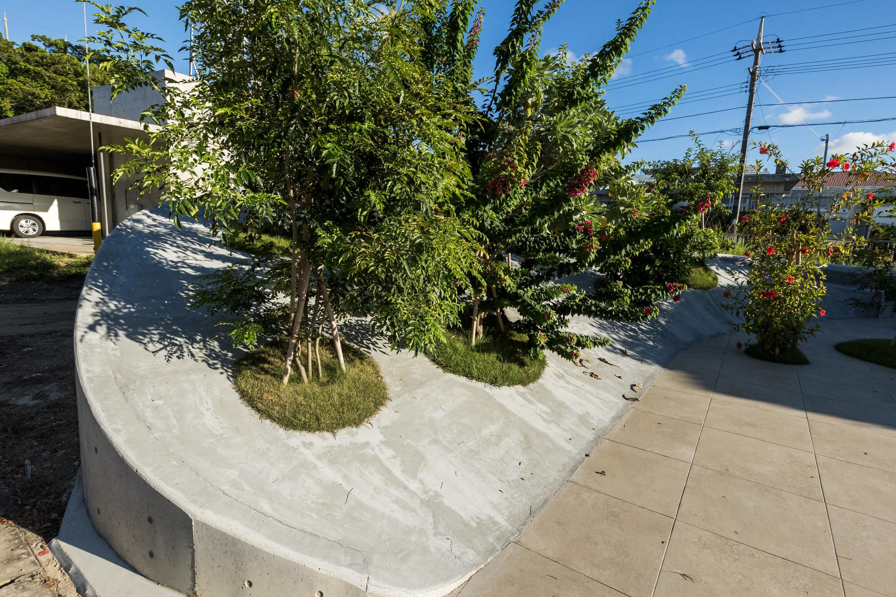
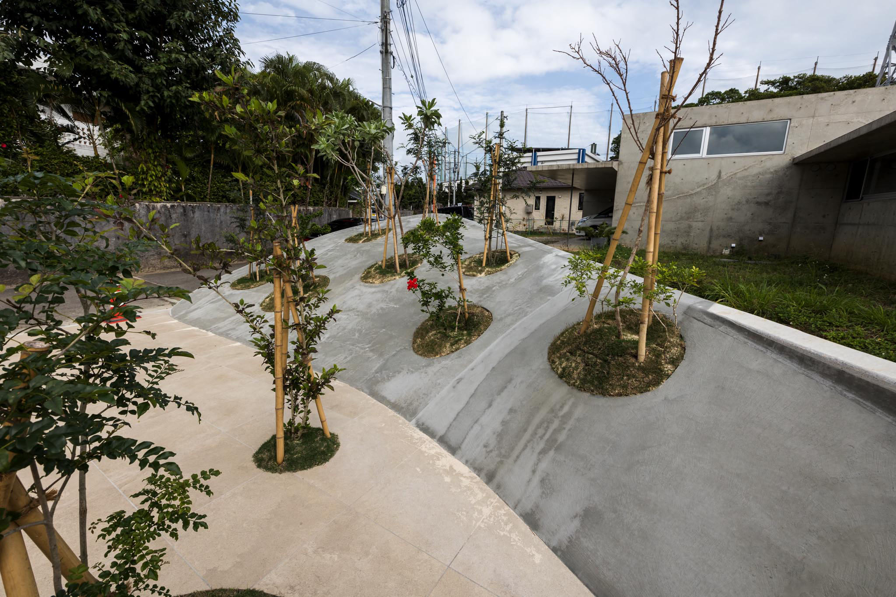
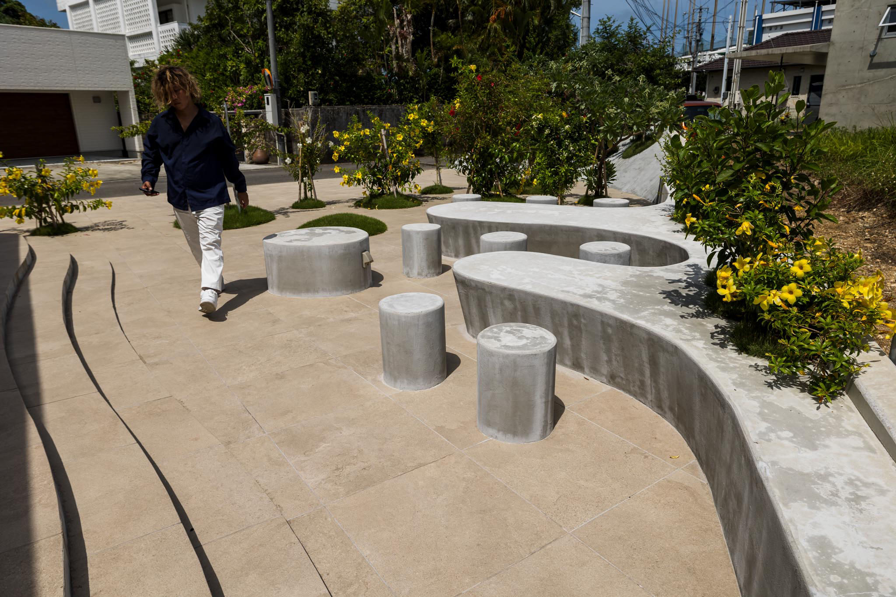
In front of a red-tiled house on Ishigaki Island, a 20 m long hill of exposed concrete rises from the ground. From its 1.5 m summit it drops vertically, while on the other side it descends gently to the ground, becoming a table and chairs along the way.
| Programme | Garden of a private house |
| Location | Ishigaki Island, Okinawa, Japan |
| Completed | May 2026 |
| Client | Private client |
| Role | Design, site supervision and project management |
| Contractor | Maekigumi Co., Ltd. |
| Photography | KOTARO HORIUCHI Corp. |
An extension of the living room
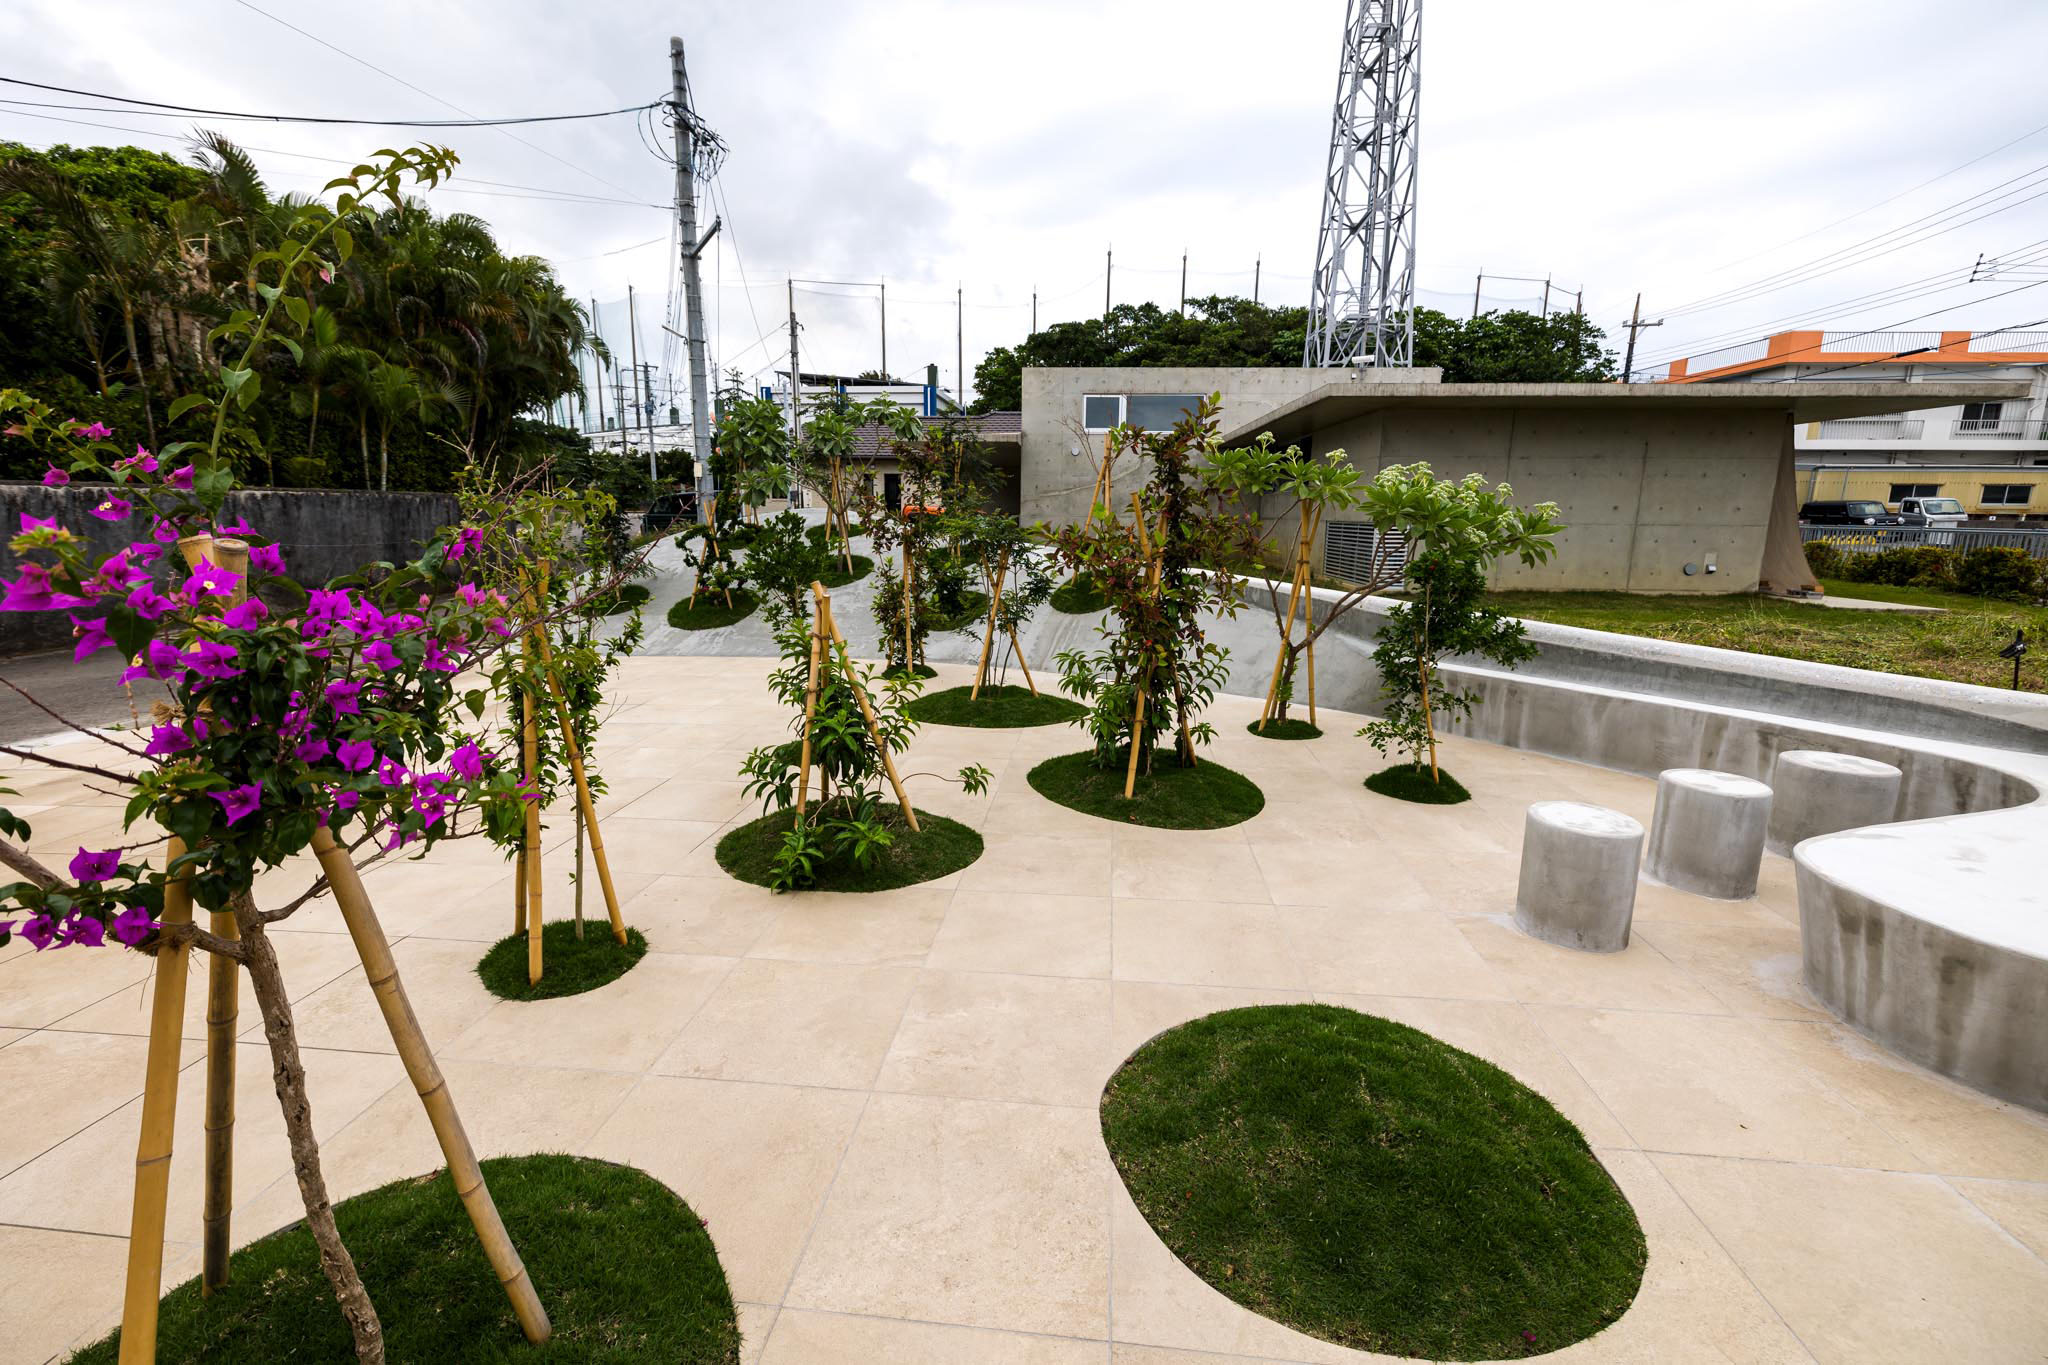
The living room floor continues onto the engawa veranda and on into the garden, so that the whole garden becomes an extension of the living room.
A thin shell over the soil
Only the surface of the hill is concrete; beneath it is the original soil, as if the ground itself had risen.
Screened by leaves
Planting is kept below 3 m, and the foliage on the hill softly screens views from the main road.
Awards
- Design Skill Awards 2026, Platinum Winner and Gold Winner