Urban Thresholds
From the station to the sky: one vertical threshold.
A 48-storey, 175.2 m residential building connected directly to Sapporo Station, the gateway to Hokkaido; since its topping-out in 2023, the tallest building in Hokkaido. Sapporo lives with snow for almost half the year, and its underground passages are part of daily life. The building meets the city on three levels at once: the underground passage, the street and the sky. We supervised the design of all its shared spaces as one vertical threshold, changing step by step from the city to home.
| Programme | Collective housing (shared spaces) |
| Size | 48 storeys · 175.2 m · 624 homes · 98,383.04 m² |
| Completed | 2024 |
| Location | Sapporo, Hokkaido, Japan |
| Role | Design supervision |
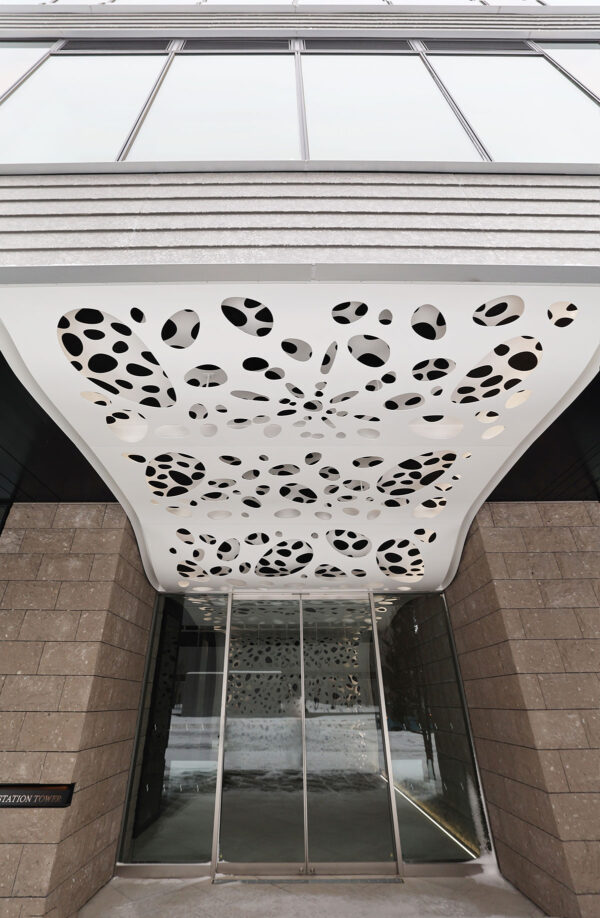
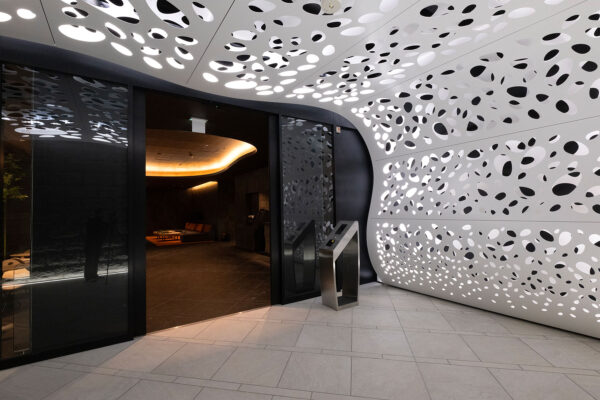
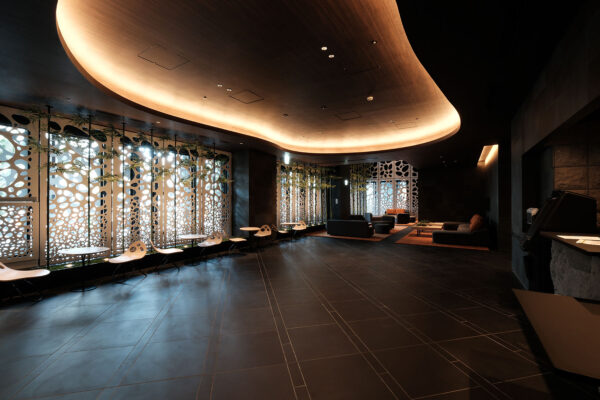
Three ways in
Residents arrive by three routes: from the street on the first floor, and from the Sapporo Station passage and the car park below ground. On snowy days they can go from the station to their home without stepping outside. From these thresholds the shared spaces rise floor by floor, from black to white, and fade into the sky.
Five rooms, five gestures
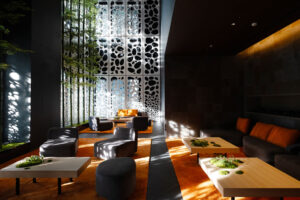
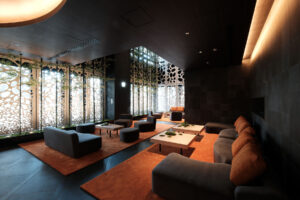
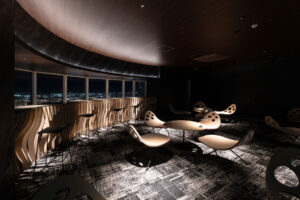
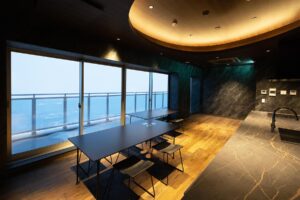
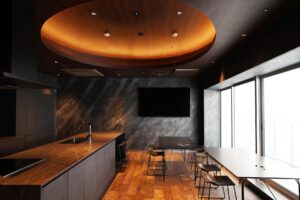
Each of the five shared levels is named after a gesture: TSUGI NO MA, to connect, at B1F; YAWARA NO MA, to soften, at street level; AMI NO MA, to weave, on the 5th floor; YUI NO MA, to tie, on the 29th floor; and MAO NO MA, to wear, in the halls of floors 44 to 48. Black absorbs light below ground, white diffuses it at the street, timber and lime plaster soften it towards the sky, while bamboo and moss bring nature inside.
The perforated double skin
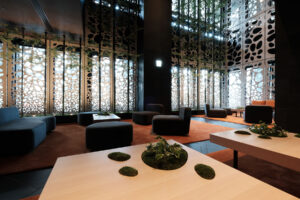
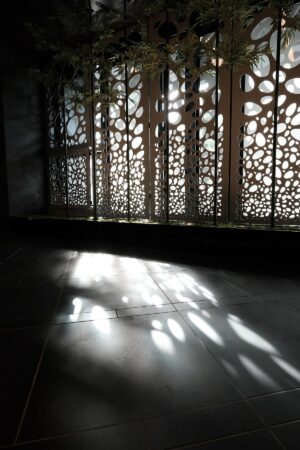
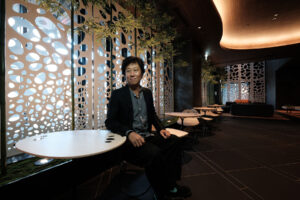
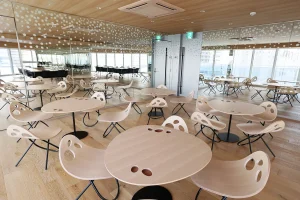
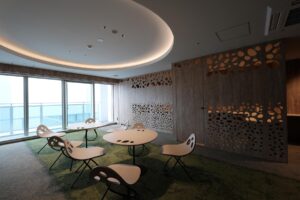
Two layers of recycled aluminium, perforated with Bézier-curve apertures, curve from the façade over the approach and into the lobby as one continuous skin. Their offset makes a moiré that shifts with the sun, the trains and every step. The screen carries on the lattices of machiya townhouses, reversing the light between inside and outside from day to night. About 90 panels, 3 mm thick, were pre-assembled in the factory; the apertures, the gap between the two layers and the light between them were tuned on full-size mock-ups. The same apertures return at the scale of the hand, in door handles, tables and chairs.
Snow light, to every corner
Sapporo lies at 43°N; at the winter solstice the noon sun stands only 23.5° above the horizon. Fresh snow reflects about 80% of incoming light, so light also rises from the ground. At street level the offset perforated layers scatter the low winter sun and the snow light, spreading it to every corner of the double-height lounge and onto dark stone that stores the warmth.
Materials that come back
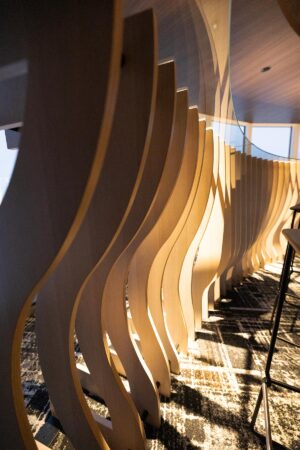
The double skin is recycled aluminium, cutting the CO2 of the metal by about 97% against primary ingot. Off-cuts are re-melted, or hammered by hand into shoehorns, and screw fixing lets every panel be removed, repaired and re-used. Every table and chair and the 29th-floor bar counter is made of 100% Hokkaido timber in Sapporo. The walls are Sapporo soft stone and lime plaster; its colours and the way it is laid were tuned through sample after sample, and the black is pine soot. Upholstery is 96% plant fibre; carpet is 84% recycled.
Listening to the street
The design was informed by street interviews with neighbours and passers-by, and we continue to study how the spaces are used after completion.
Awards
- German Design Award 2027, Winner (Germany)
- GRANDS PRIX DU DESIGN, 19th edition (2026): Grand Prize from the jury and Grand Prize by public vote, with six Gold awards (Canada)
- HOUZEE AWARDS 2024, Platinum Winner (Poland)
Credits
| Design supervision | KOTARO HORIUCHI Corp. |
| Client | Daiwa House Industry Co., Ltd. Sumitomo Realty & Development Co., Ltd. Tokyu Land Corporation NIPPO CORPORATION |
| Developer | Sapporo Station North Exit 8-1 District Urban Redevelopment Association |
| Contractor | Taisei Corporation, Itogumi Construction and Starts CAM Joint Venture |